Paradise Farms
A multi-structure farmhouse estate
- Location
- Homestead, FL
- Completed
- 2022
- Scope
- 6,800 sf main residence + 2,600 sf casita · Interiors within a collaborative team
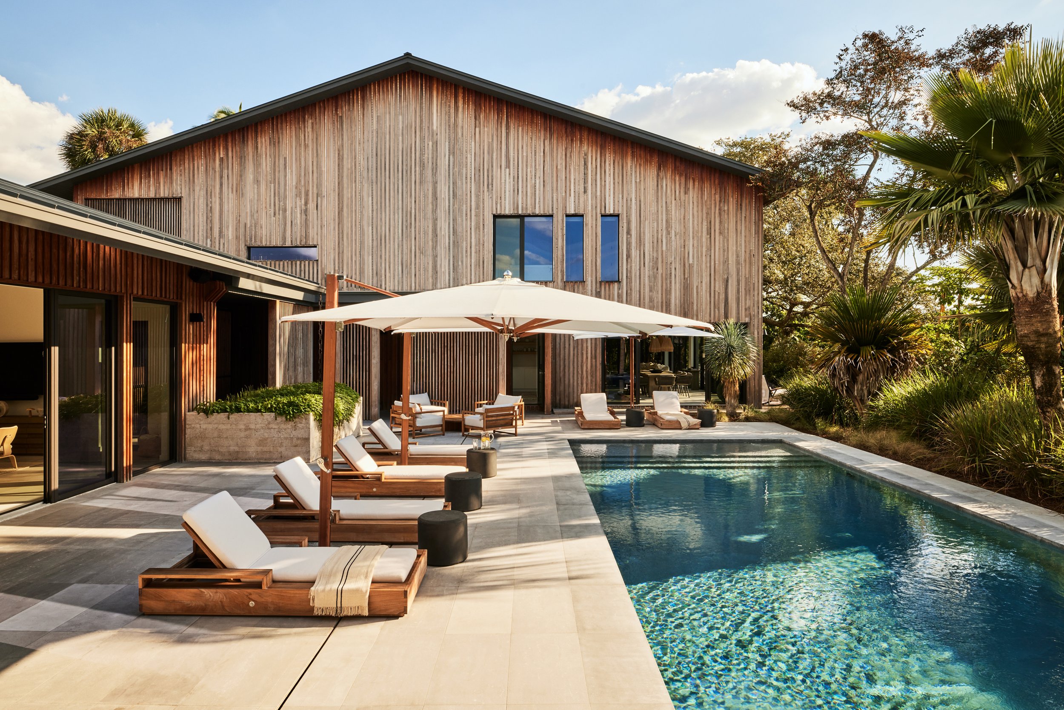
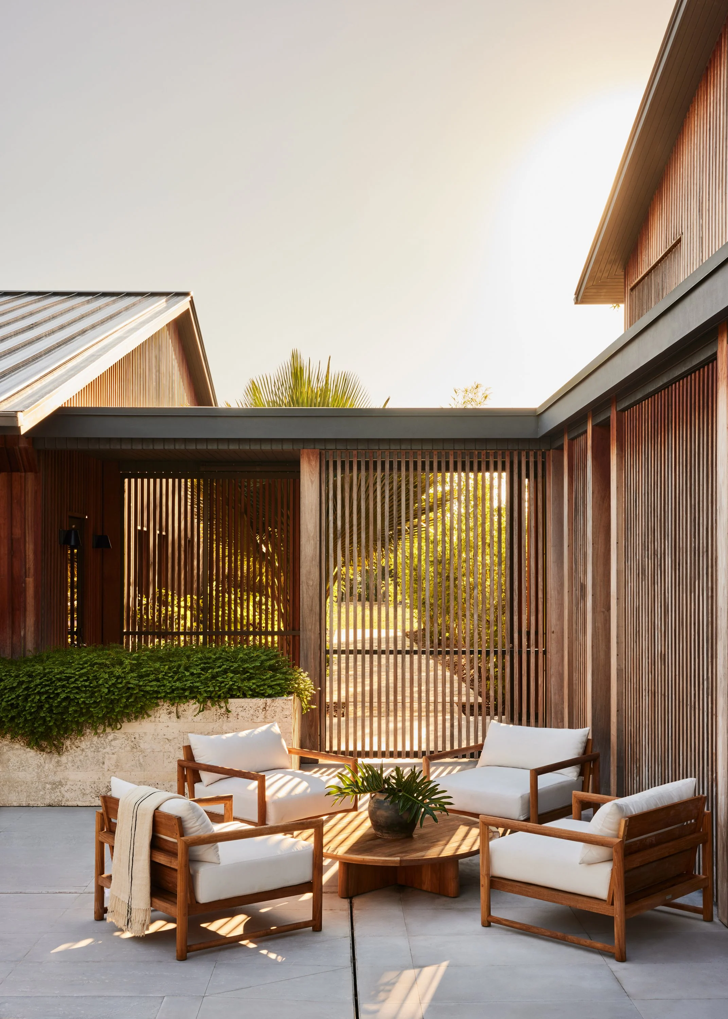
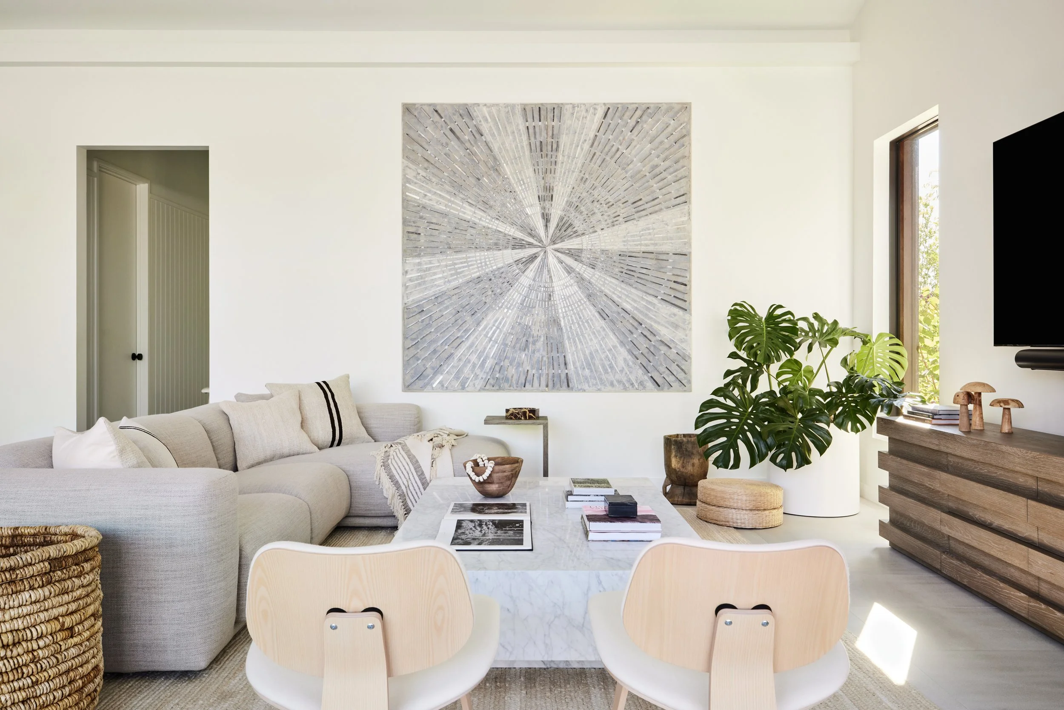
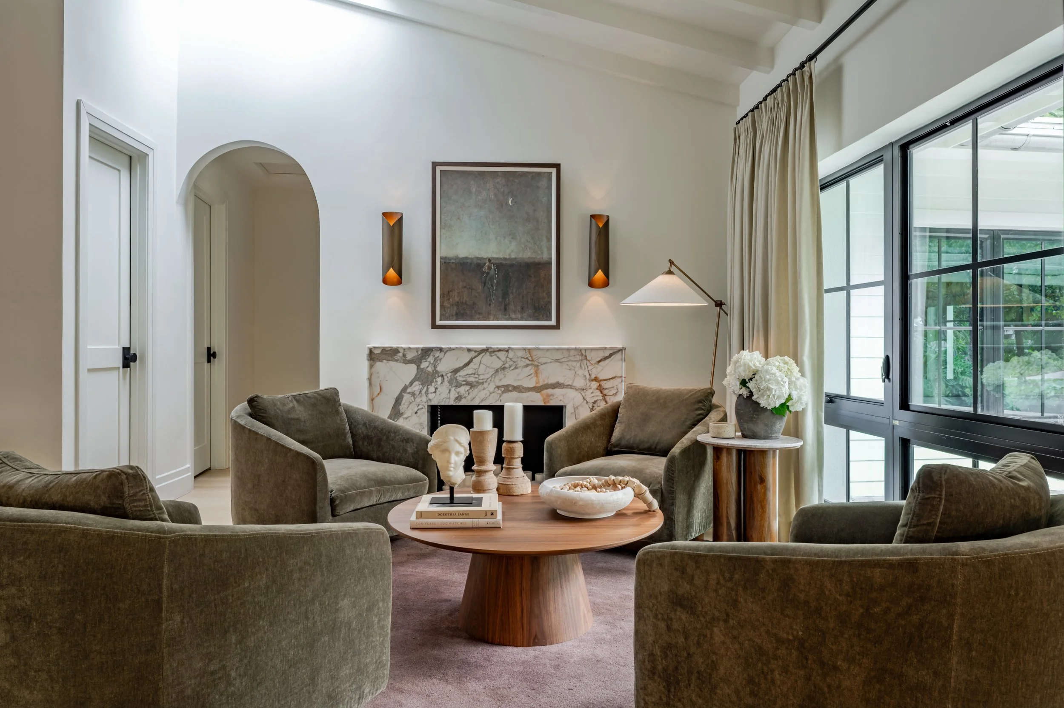
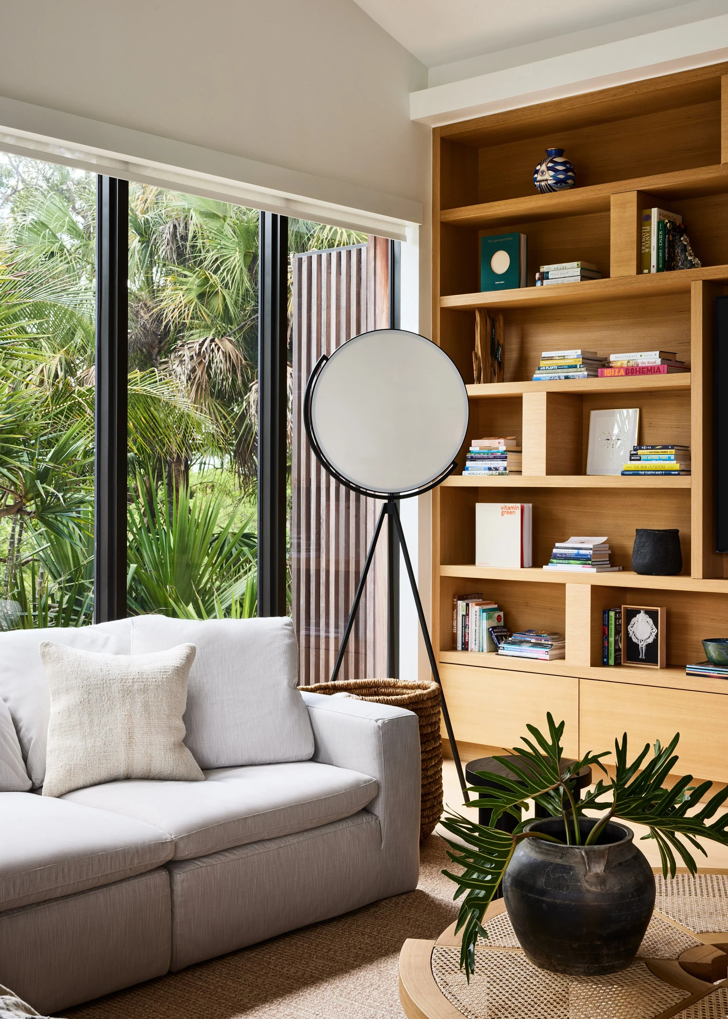
Located in Homestead, Florida, Paradise Farms is a multi-structure farmhouse estate composed of a 6,800-square-foot main residence and a 2,600-square-foot casita. The two buildings are positioned to create a shared outdoor core, anchored by a central pool and enveloped in mature landscaping that establishes both privacy and continuity across the property.
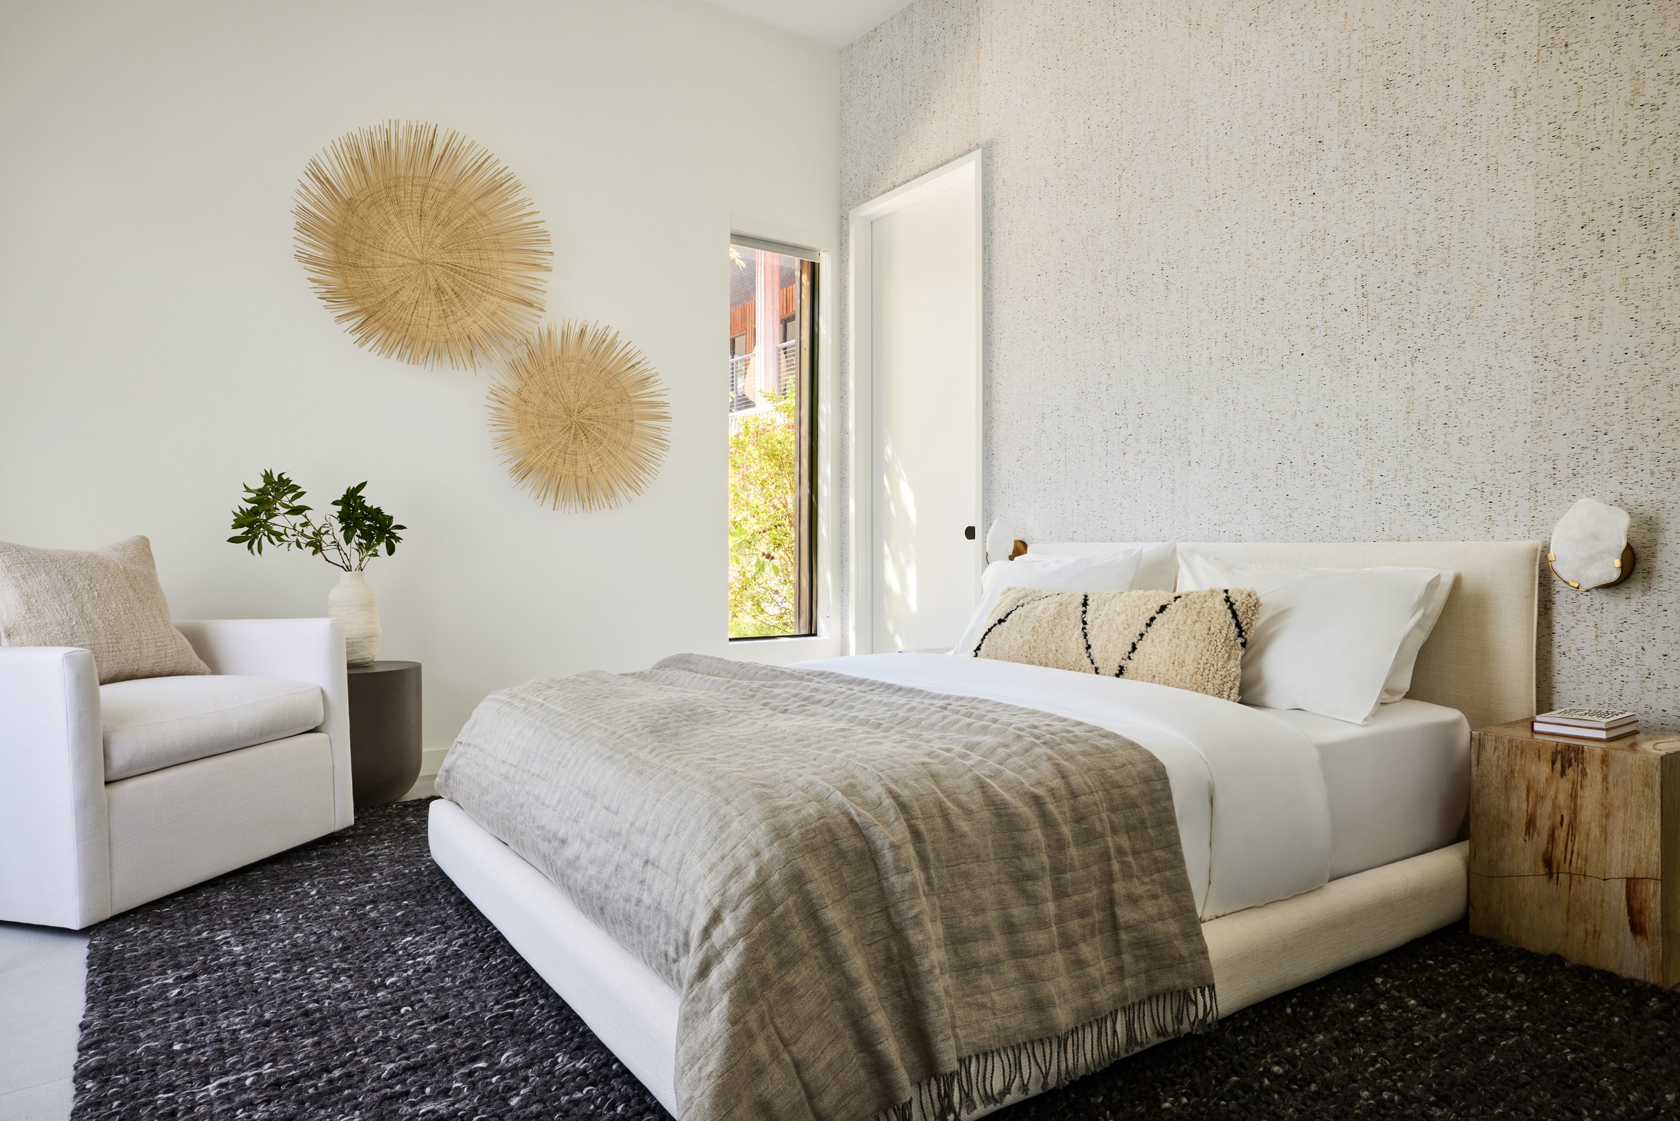
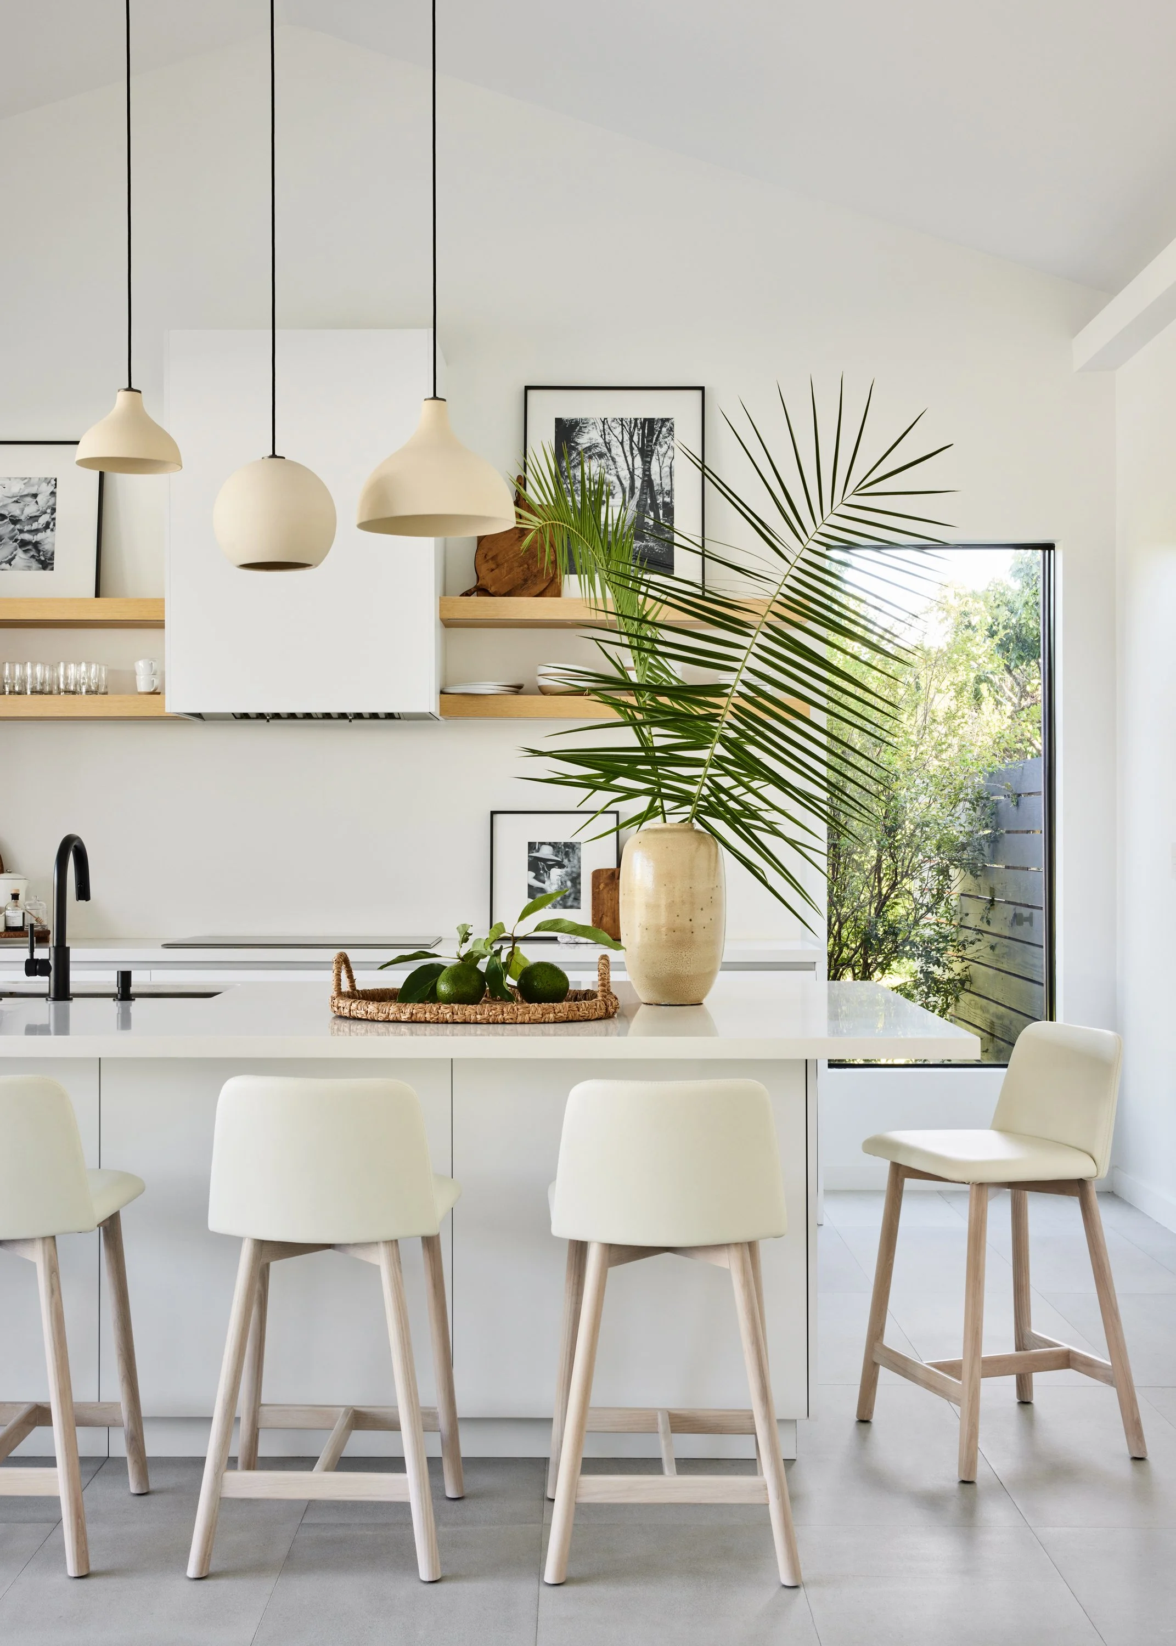
The compound was conceived to support layered living and gathering, with multiple kitchens and living areas distributed between both structures. The layout allows the property to operate as a cohesive residence or as distinct environments within the same estate footprint.
Executed with a collaborative team: architecture by Jake Brillhart Architects and UrvanX, interior design by Shim Projects, styling by Aries Design Build, construction by iBuild Construction, owner's representation by Amicon.
Start a project like this